
A veranda installation will provide the perfect space for sampling outdoor living in a partially enclosed setting. If it’s something you’re researching, there’s much to consider before buying one, including styles, materials and price. Let us break it all down to help you create a genuine year-round glass veranda. As we so often like to do, we’ll begin with a few key takeaways ahead of expanding on the topic of verandas.
Veranda Guide: Styles, Materials, Costs & Planning
The Ultimate Guide to Verandas: Styles, Materials, Planning and Value
Q1: What is a veranda, and how does it differ from a pergola, a patio or a conservatory?
A veranda is a roofed, open outdoor structure attached to the outside of a building. Normally featuring a glass or polycarbonate roof, it serves as a sheltered outdoor living room between a house and garden. As opposed to open-top pergolas or a paved patio, it offers overhead weather protection while being more open and better integrated to the outdoors than a fully enclosed conservatory (which reminds us – have you seen our article on conservatory vs pergola vs veranda?).
Q2: What types of veranda are available, and which ones can actually be used year-round?
Varieties include traditional open-sided lean-tos, freestanding solutions and contemporary glass-roof verandas with integrated side screens. The addition of glass sliding doors, integrated heating and zip screens can convert open verandas into sheltered glass rooms more suitable for year-round use.
Q3: Do you need planning permission for a veranda, or does it fall under permitted development?
Most verandas enjoy Permitted Development Rights, assuming they conform to the required size and height limits (they cannot extend beyond a rear wall by more than 3 or 4 metres depending on the property type). For listed homes or those located in conservation areas, veranda planning permission will likely be necessary.
It is always best to double check with your local authority if you are unsure.
Q4: What drives the cost of a veranda, and does it add value to your property?
Veranda cost drivers are things like frame material, glazing choice, overall footprint and any requested add-ons, such as lighting and sliding glass walls. Stylish and well-built verandas offer fantastic value in the long run, along with boosting kerb appeal and capturing the attention of buyers.
What Is a Veranda?
Verandas are covered outdoor structures that act as permanent, roofed extensions of properties. Mostly affixed to the back or side of a house, they often cover patios, UPVC decking or garden areas, providing overhead shelter from the elements.
A veranda traditionally supplies an open-sided, semi-enclosed setting, relied on as a sheltered transition between indoor and outdoor spaces. Within it you can enjoy fresh air and garden views with a healthy amount of weather protection. Classic designs are open on three sides, but modern varieties are often adapted according to the climate and living style preferences.
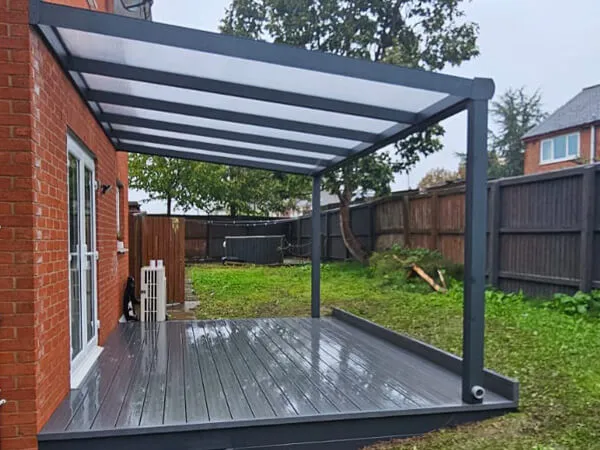
Glass Veranda
Features a toughened glass roof structure that maximises overhead natural light and combats rain.
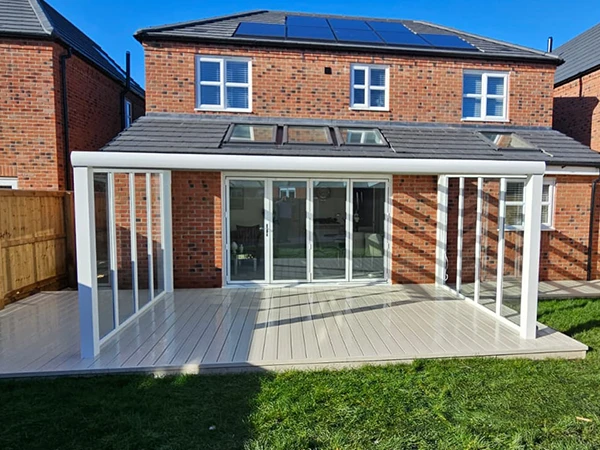
Veranda with Sides
Incorporates glass sliding panels, fixed side walls or retractable screens to offer protection and deliver a sheltered glass room veranda more suited for year-round useability.
Why UK Homeowners Are Adding Verandas
The pandemic certainly played a part in verandas no longer being viewed as just a warm weather asset. Nowadays, householders rely on them through each season, whether it’s for relaxing, working or observing nature close-up. They also recognise that they can unlock outdoor seating and multifunctional living spaces more cheaply than a full extension and with a quicker turnaround.
- All-Season Dining: Get an outdoor dining table set up and all laid out for a dinner party or the Sunday roast without fear of the rain spoiling things.
- Scenic Workspace: Plug in the Wi-Fi and take the laptop outside to work amongst nature and the peaceful soundscape of the garden.
- Entertainment Hub: Arrange some seating, veranda heating and sliding glass screens so that late-night drinks can be taken outside in colder temperatures.
Types of Veranda: The Main Styles Explained
Veranda selection will entail a decision over whether you’re happy with an open-sided shelter or want a fully enclosed glass room shelter.
- Slimline Glass Veranda: Combines ultra-slim aluminium profiles and transparent glass roofs, maximising sunlight entry into adjacent spaces and sheltering from overhead rain.
- Veranda with Sides: Incorporates sliding glass walls, fixed glass side panels or zip screens, converting an open-sided design into an enclosed space that keeps out draughts without diminishing garden views.
- Louvered Roof: Substitutes a fixed glass roof for motor-operated, adjustable aluminium slats. Rotating the louvres open exposes the design to sunlight and ventilation, while keeping them closed provides a weather defence.
To clear up any confusion about how verandas and pergolas differ, we wrote a piece about veranda vs pergola.
Roofing and Glazing Options
A veranda roof must satisfy two key criteria: provide overhead weather protection and let natural light flow in. The material chosen for the roof panels will determine daylight level, rain noise, thermal comfort and cost.

Toughened (Tempered) Glass
Delivers complete transparency and won’t yellow or cloud over time. Restricts the sound of heavy rainfall and can encompass solar-control coatings and self-cleaning glass. Requires a premium investment as the glass commands a more robust frame to support its extra weight.
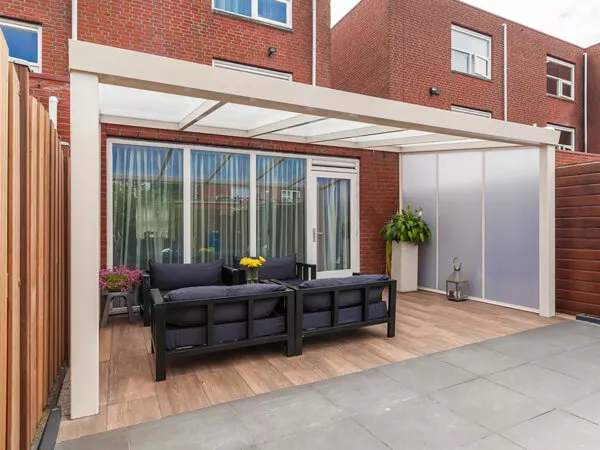
Polycarbonate Roofing
Offered in clear, bronze and opaque finishes. An opal or bronze tint can minimise glare, making them a good option for south-facing gardens. Lightweight and very impact-resistant, it’s often cheaper than glass veranda roofing and requires lighter structural rafters.
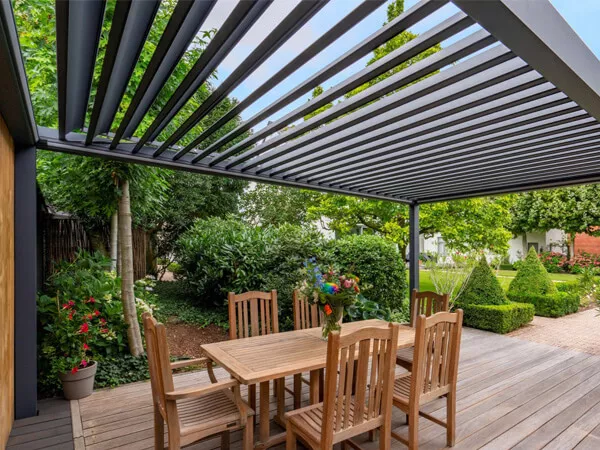
Adjustable Louvered Slats
The rotating aluminium roof slats can be tilted with the push of a button whenever light and ventilation are sought and sealed flat upon rainfall. A more high-end solution that gives you a mix of the ventilation of an open veranda and shelter of a traditional roof.
Planning Permission and Permitted Development
An application for planning permission isn’t required for most verandas as they often come under Permitted Development Rights. There are strict size, height and boundary limits they must adhere to:
- Depth: A standard rear veranda can extend up to 3 metres beyond the original rear wall of an attached terraced or semi-detached home or 4 metres for a detached home.
- Height Restrictions: There’s a maximum overall roof height of 4 metres. If any part of the structure sits within 2 metres of a property boundary, the eaves height cannot exceed 3 metres.
- Land Coverage: No more than 50% of an original garden area around a house can be covered by the veranda, any existing sheds, outbuildings or existing home extensions.
What Drives Veranda Cost and Value
The cost of a veranda will be driven by your design preferences. Knowing what will contribute to that cost will help ensure you don’t overspend and get a design that provides the required benefits.
- Overall Size: As you’d expect, larger verandas need more structural framework, roof panels and heavy-duty fixings.
- Frame and Glazing: Cost is shaped by material choices too. Toughened glass needs a tougher and higher-grade frame than polycarbonate roofing to support its added weight. A customised powder-coated aluminium will exceed the cost of an off-the-shelf finish.
- Roof Type & Mechanism: Complex designs and motorised louvered roofs will be more costly than a simple fixed-pitch lean-to roof.
So far as optional extras are concerned, such as heating and integrated lighting, they could always be integrated further down the line if your budget doesn’t permit having them fitted at the time of the veranda’s installation.
Choosing a Veranda Supplier and Installer
Finding the best possible veranda supplier carries the same importance as selecting the correct frame and roof glazing. Before you enter into an agreement with an installer, do the following:
- Do your research: check potential companies / length of trading etc. to ensure you make the right choice on who to gain a quote from.
- Project Portfolios: Ask to see a portfolio of veranda installations to inspect their craftsmanship skills and learn what they’re capable of providing.
- Warranty: Enquire about the veranda warranty as long-term product cover will provide extended peace of mind and protection.
Conclusion
The relationship you have with your garden and how you use it will completely transform upon the addition of a veranda.
Take a three-step approach to plan a veranda project to perfection:
1. Enclosed or Not Enclosed?
Decide if you’d like an open-sided design, one that’s partially sheltered or a fully enclosed glass room. This will shape the price, whether it will be subject to planning, and how it functions.
2. Frame and Glazing Specification
A combination of powder-coated aluminium and a toughened glass roof satisfy most UK homeowners as it offers low-maintenance. Assess materials by their resilience, upkeep requirements and light transmission qualities.
3. Locate a Reliable Installer
Find out as much as you can about local veranda installers to uncover if they’re properly qualified to undertake a project.
Just remember that verandas are outdoor structures, as outlined in our veranda vs pergola article that we flagged earlier in the piece. Awarding the job of fitting a stylish aluminium veranda at your home to Lakeland Verandahs will be a decision you look back on with great satisfaction.
Read what's going on at Lakeland Verandahs
Our blog is essential reading if you want to know about our latest product releases, current industry crazes, and gather some great recommendations.